Houses
Tropical Classic
Modern Tropical
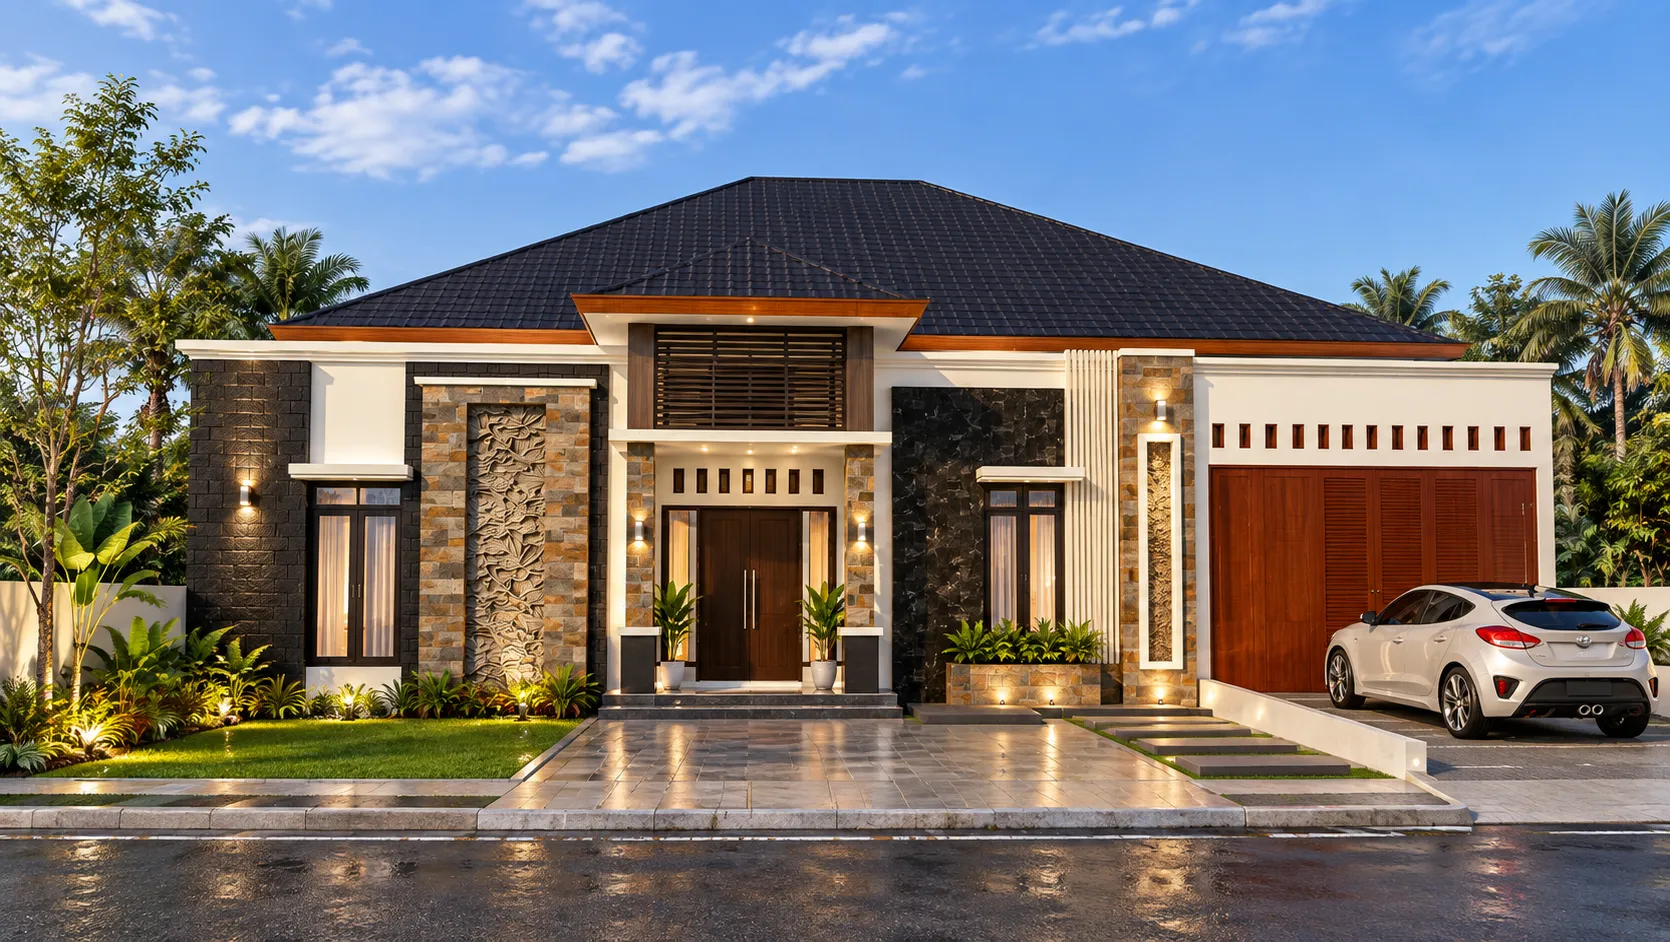
A modern tropical single-storey house with a distinctive hipped roof, 5 bedrooms, and 4 bathrooms on an 18 × 14 m lot.
Ready to live from
IDR 686,000,000
Core from IDR 457,000,000
Excludes 11% VAT, add-ons, and special site conditions (land filling or raising). Final price after a site visit.
- 130.6m²
- AreaBuilding area
- 5
- BedsBedrooms
- 4
- BathsBathrooms
- 1
- FloorsFloors
- 18×14
- LandLand
Overview
Tropical Classic is a full-house concept in the MEETS catalogue. Recorded building area: 130.6 m². Programme: 5 bedrooms, 4 bathrooms, 1 floor. Style noted in the catalogue: Modern Tropical. Category: Residential.
Tropical Classic
Tropical Classic is a single-storey Modern Tropical house concept featuring a distinctive hipped roof and a strong tropical architectural character. The facade combines natural stone, timber elements, large windows, and balanced architectural lines.
The house includes 5 bedrooms, 4 bathrooms, living and family rooms, a dining area, kitchen, prayer room, storage room, and laundry area.
Floor plans
Choose a package
Frame material
Estimated build cost
IDR 686,000,000
about IDR 5,300,000/m²
Included
- Core: foundations, concrete structure, plastered and skimmed brick walls, light-steel roof frame with sand-coated metal roofing
- Standard finishing — materials as listed above
- 4 complete bathroom packages
- Kitchen package (counter + sink)
- House utilities (septic, tank, pump, panel)
Bonus
- House design
- PBG permit processing
Not included
- Kitchen set (upper + lower)
- Built-in wardrobe
- Split air conditioner
- Water heater
- Carport canopy
- Front fence & gate
- Swimming pool
- Landscape & garden
- Furniture
Cost summary by work item
Standard · Aluminium
| No. | Work item | % | Amount |
|---|---|---|---|
| I. | Site preparation | 2.3% | IDR 15,629,000 |
| II. | Earthworks & foundation | 14.5% | IDR 99,169,000 |
| III. | Concrete structure & stairs | 13.2% | IDR 90,669,000 |
| IV. | Walls, plaster & facade | 30.3% | IDR 207,828,000 |
| V. | Roof frame & covering | 9.0% | IDR 61,475,000 |
| VI. | Floors & tiling | 6.5% | IDR 44,586,000 |
| VII. | Frames, doors & windows | 7.3% | IDR 49,762,000 |
| VIII. | Ceilings | 2.8% | IDR 19,465,000 |
| IX. | Painting | 3.7% | IDR 25,625,000 |
| X. | Sanitary, kitchen & plumbing | 7.5% | IDR 51,754,000 |
| XI. | Electrical & lighting | 2.9% | IDR 20,038,000 |
| Total | 100.0% | IDR 686,000,000 |
Indicative breakdown of the package price, based on work quantities for this design and 2026 unit rates. The detailed BoQ follows after the site visit.
Warranty & payment
Warranty
5yrs
Structure
Foundations, columns, beams, slabs, and roof framing we build.
2yrs
Finishes & installations
Floors, walls, ceilings, paint, frames, electrical and plumbing installations.
Factory
Manufactured products
Sanitaryware, lights, pumps, AC units, and other appliances follow the manufacturer's warranty.
Counted from handover. Excludes damage from misuse, natural disasters, or changes by other parties. Full terms are set out in the contract.
Payment terms
Standard · Aluminium
| Down payment at contract | 30% | IDR 205,800,000 |
| 25% physical progress | 17.5% | IDR 120,050,000 |
| 50% physical progress | 17.5% | IDR 120,050,000 |
| 75% physical progress | 17.5% | IDR 120,050,000 |
| 100% progress · handover | 17.5% | IDR 120,050,000 |
| Total | 100% | IDR 686,000,000 |
|---|
30% down payment at contract. After that you're billed at every 25% of physical progress; the down payment is deducted evenly from each billing (25% − 7.5% = 17.5%).
Estimated pricing only. Final pricing will be confirmed after consultation, site assessment, measurements, specifications and final material selections.
Not ready to build yet? Buy the design.
Get the design files for this house. If you build with MEETS within 12 months, the full price is deducted from your contract.
- Buy Concept Pack
Concept Pack
IDR 2,000,000
- PDF floor plans (all floors)
- PDF elevations & sections
- 3D renders (SketchUp)
- Buy Complete Pack
Complete Pack
IDR 7,500,000
- Everything in the Concept Pack
- AutoCAD files (DWG)
- SketchUp files (SKP)
Licensed for one build at one location. Payment by invoice and bank transfer; files are sent after payment is confirmed. Adapting the design to your land and permits (PBG) is not included.
Questions about Tropical Classic
How much does it cost to build Tropical Classic?
For 130.6 m², the early estimate for Tropical Classic is IDR 457,000,000 for Core (structure, walls and roof, no finishing), IDR 686,000,000 for Standard, IDR 798,000,000 for Premium and IDR 1,088,000,000 for Signature. Standard works out to about IDR 5,300,000/m². A 1-car carport is included. The final price follows the site visit and agreed specification.
What rooms does Tropical Classic have?
Tropical Classic has 5 bedrooms, 4 bathrooms, a carport and a 12 m² covered terrace across 1 floor.
How long does it take to build Tropical Classic?
Roughly 5–6 months for 130.6 m² over 1 floor, from site preparation and foundations to handover. The detailed schedule is set after the site visit.
What's the difference between Standard and Premium for Tropical Classic?
Foundations, structure and walls are the same; Premium upgrades the roof covering and finishes such as floors, sanitary ware, doors and windows, ceilings and paint. For Tropical Classic the difference is IDR 112,000,000.
Can I buy the Tropical Classic design only?
Yes. The Concept Pack (PDF plans, elevations, sections and 3D renders) is IDR 2,000,000, and the Complete Pack (adds AutoCAD DWG and SketchUp SKP files) is IDR 7,500,000. If you build with MEETS within 12 months, the full price is deducted from the contract.
Complete your home
Standard price per unit. Choose tier and quantity when adding.
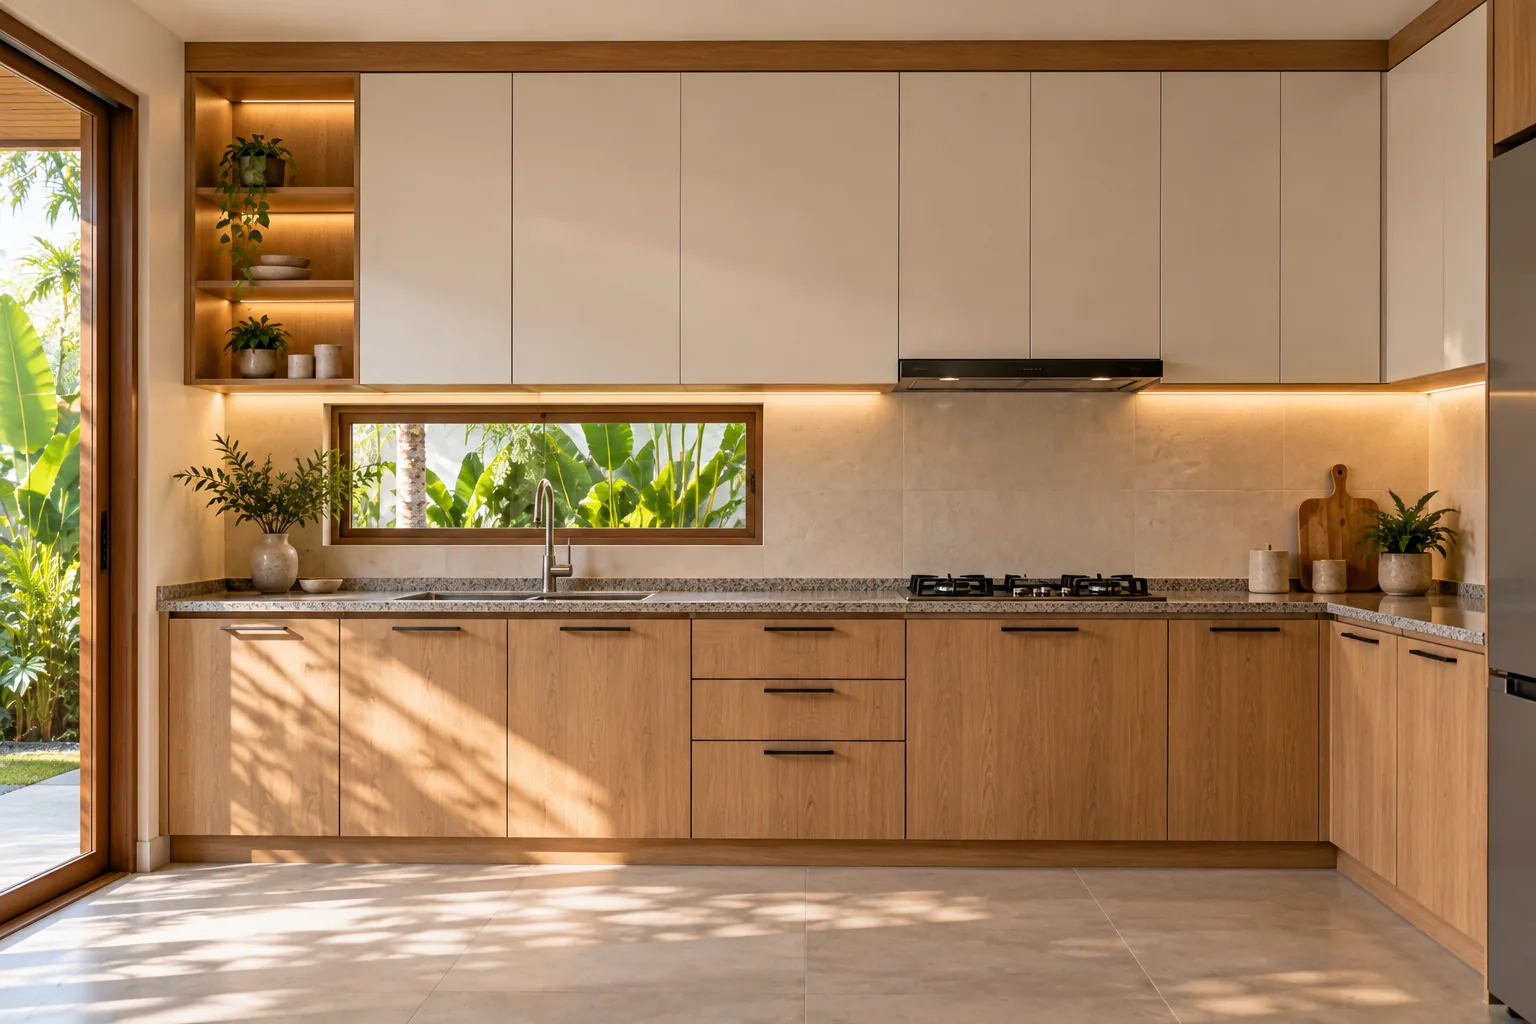
IDR 5,400,000 / linear m
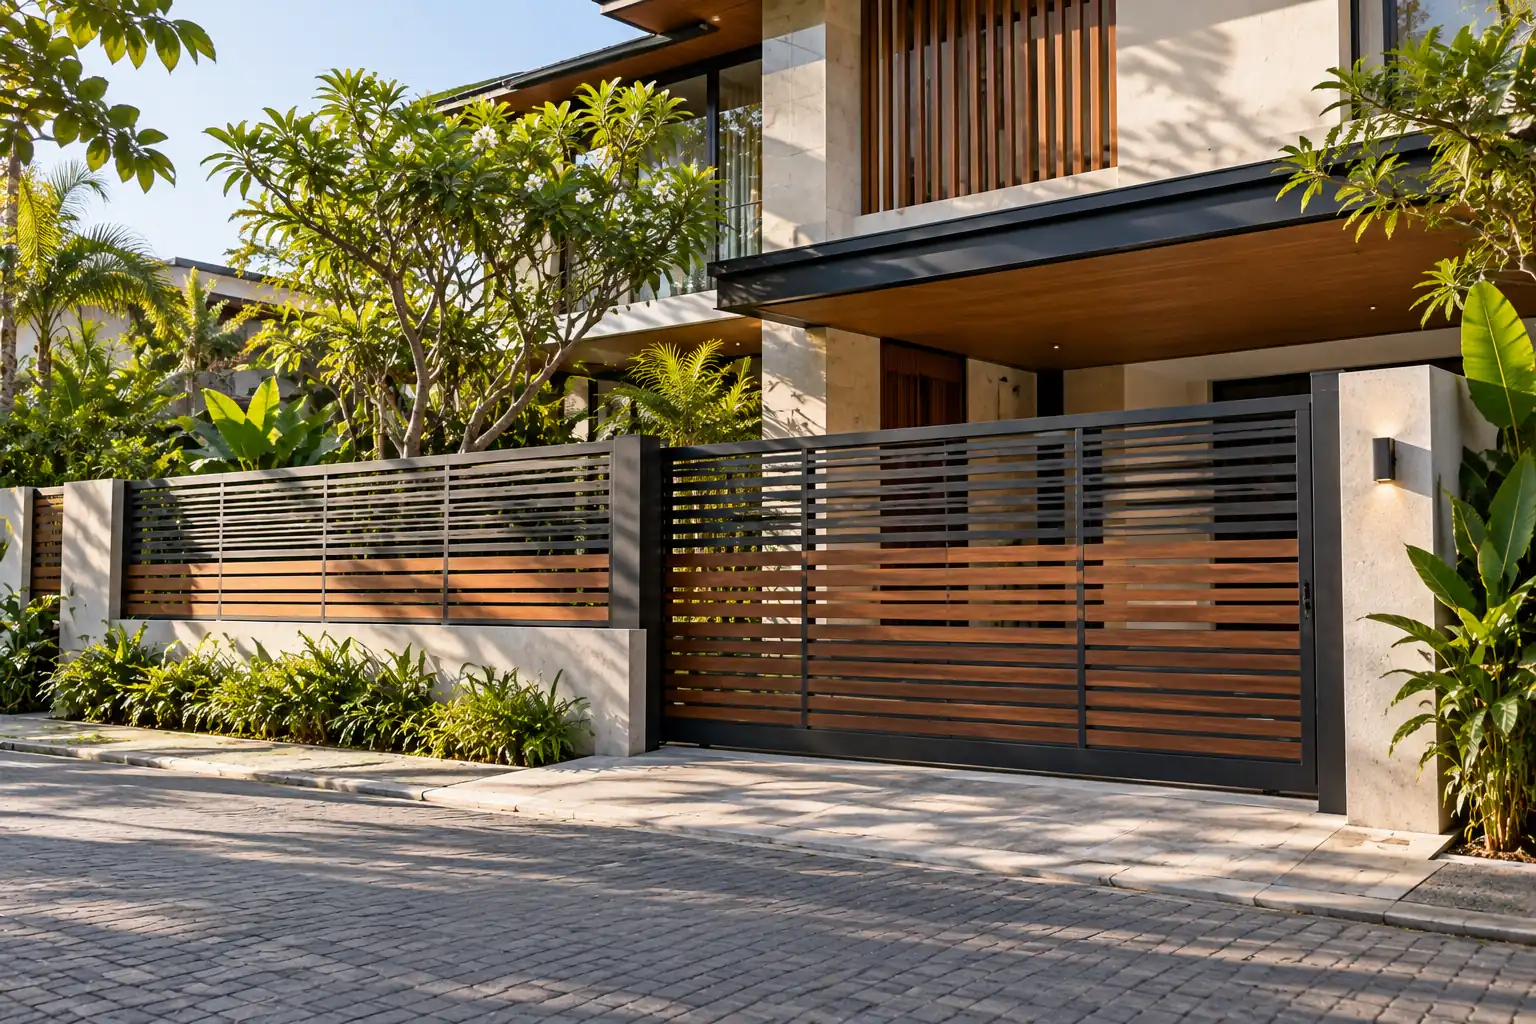
IDR 2,200,000 / linear m
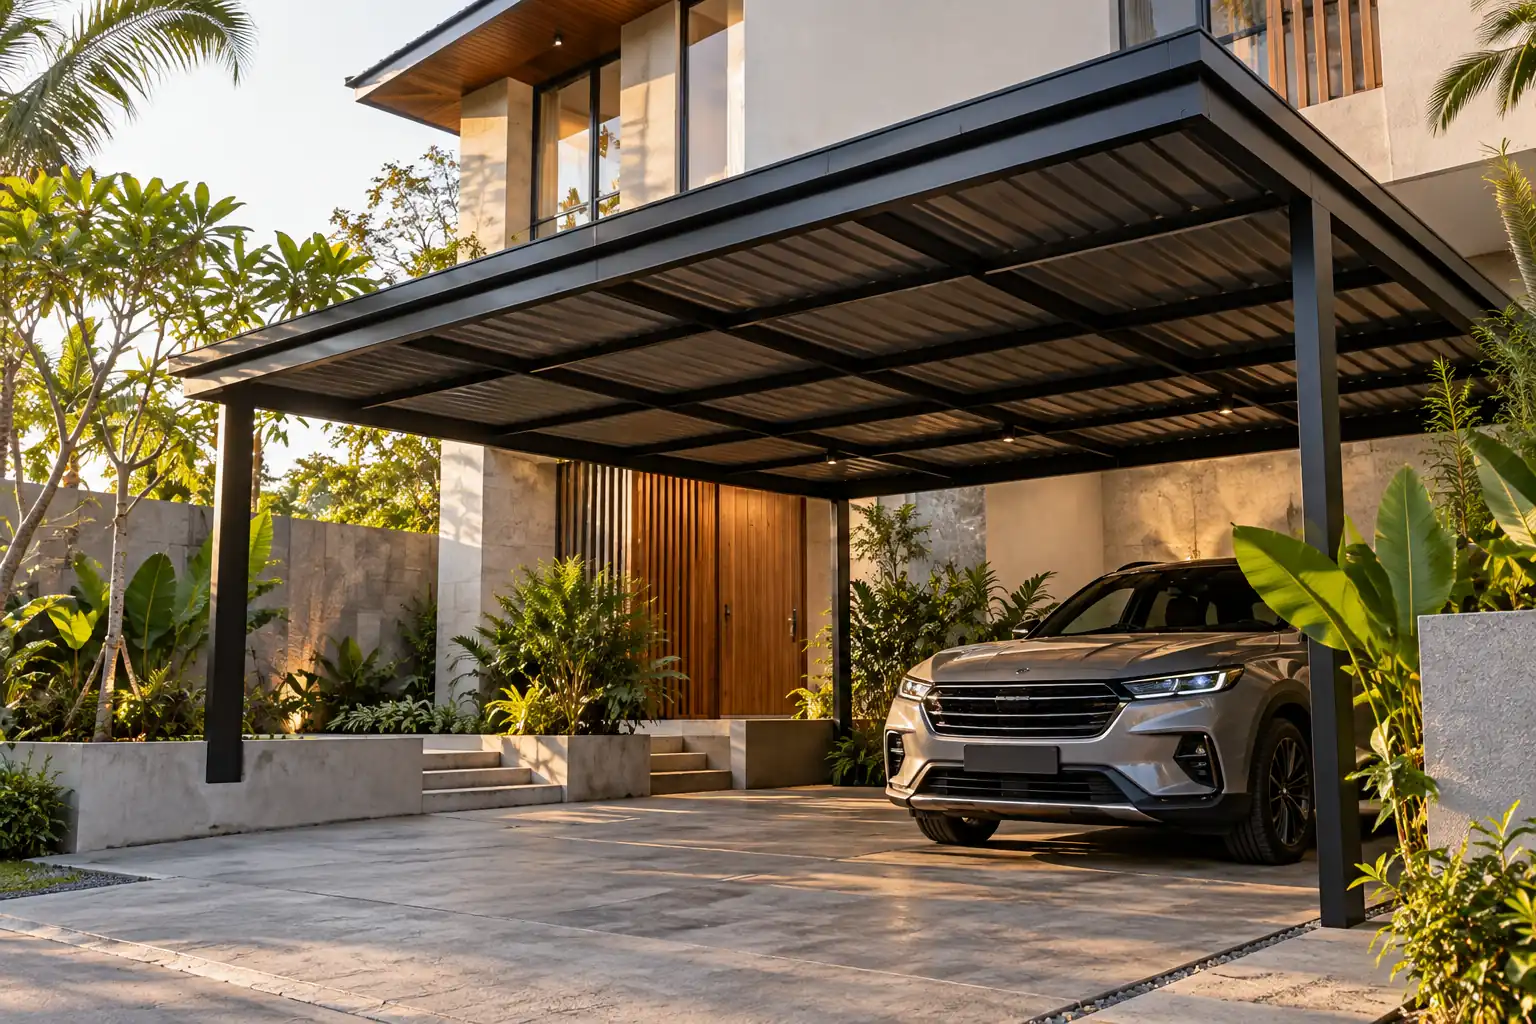
IDR 510,000 / m²
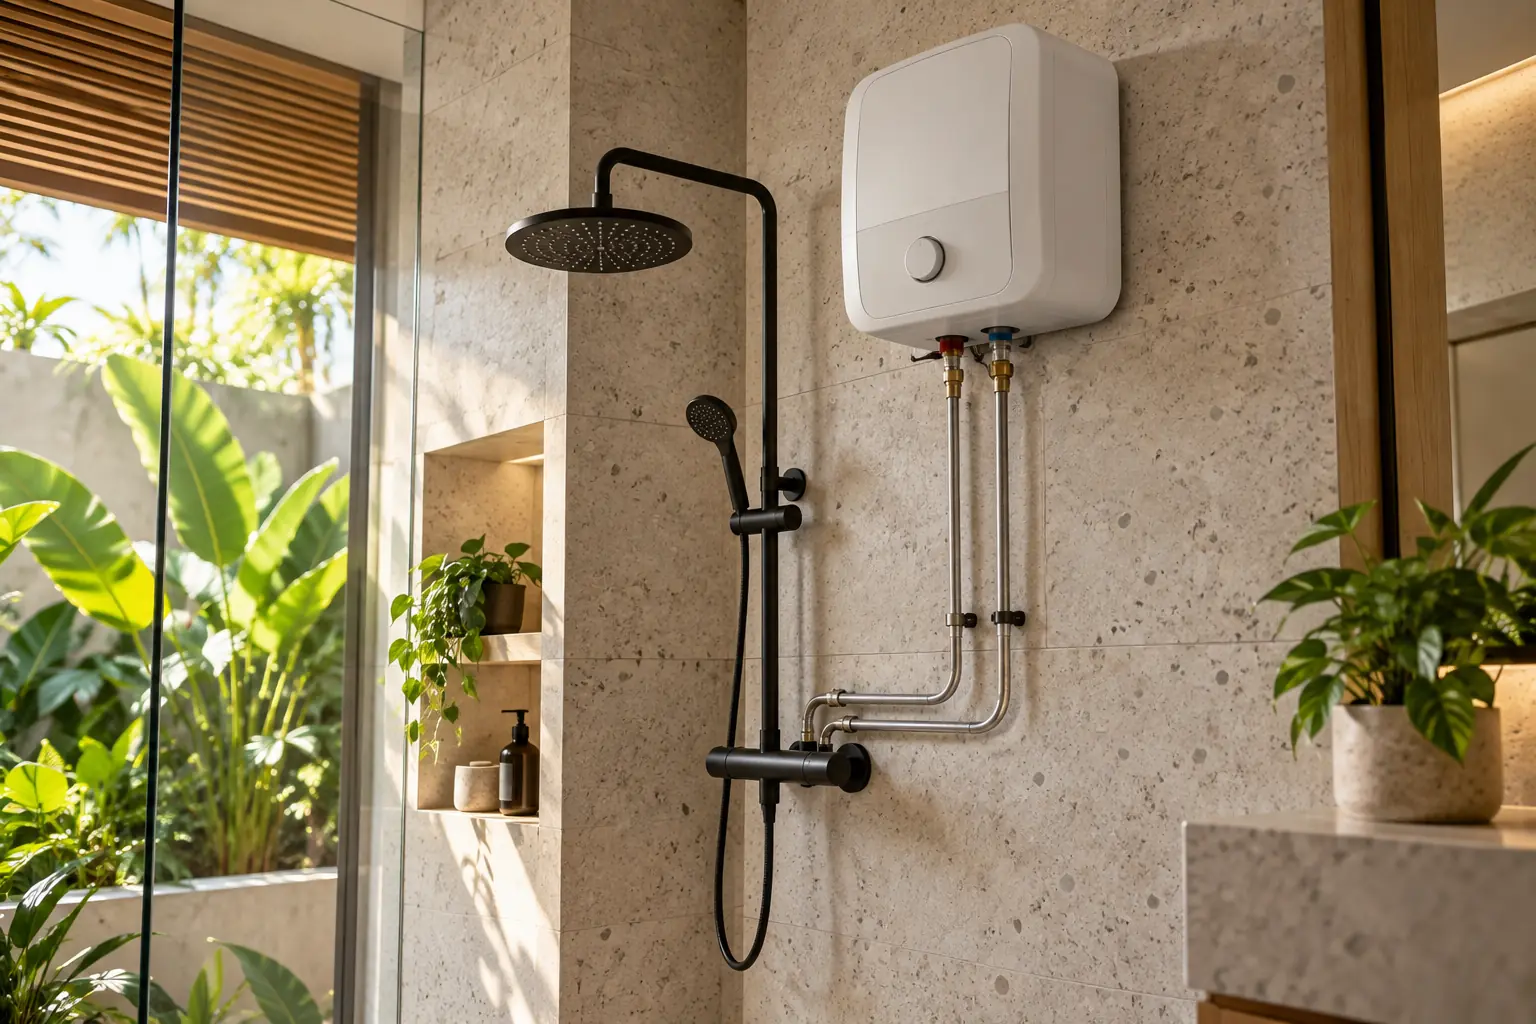
IDR 3,500,000 / unit
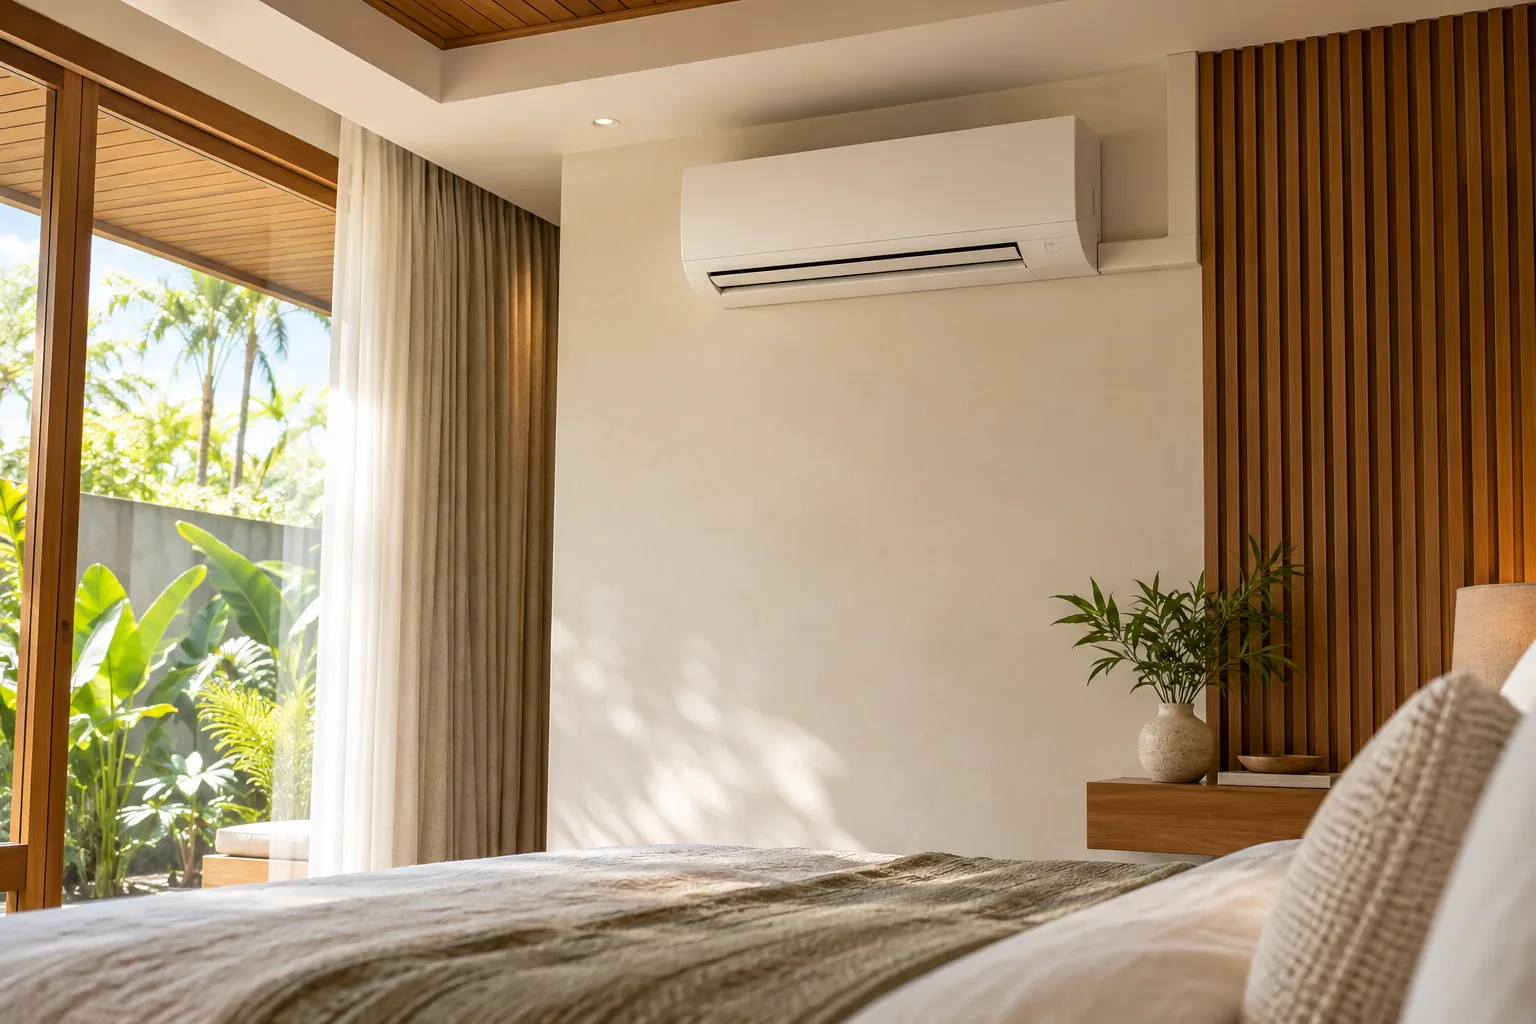
IDR 6,500,000 / unit
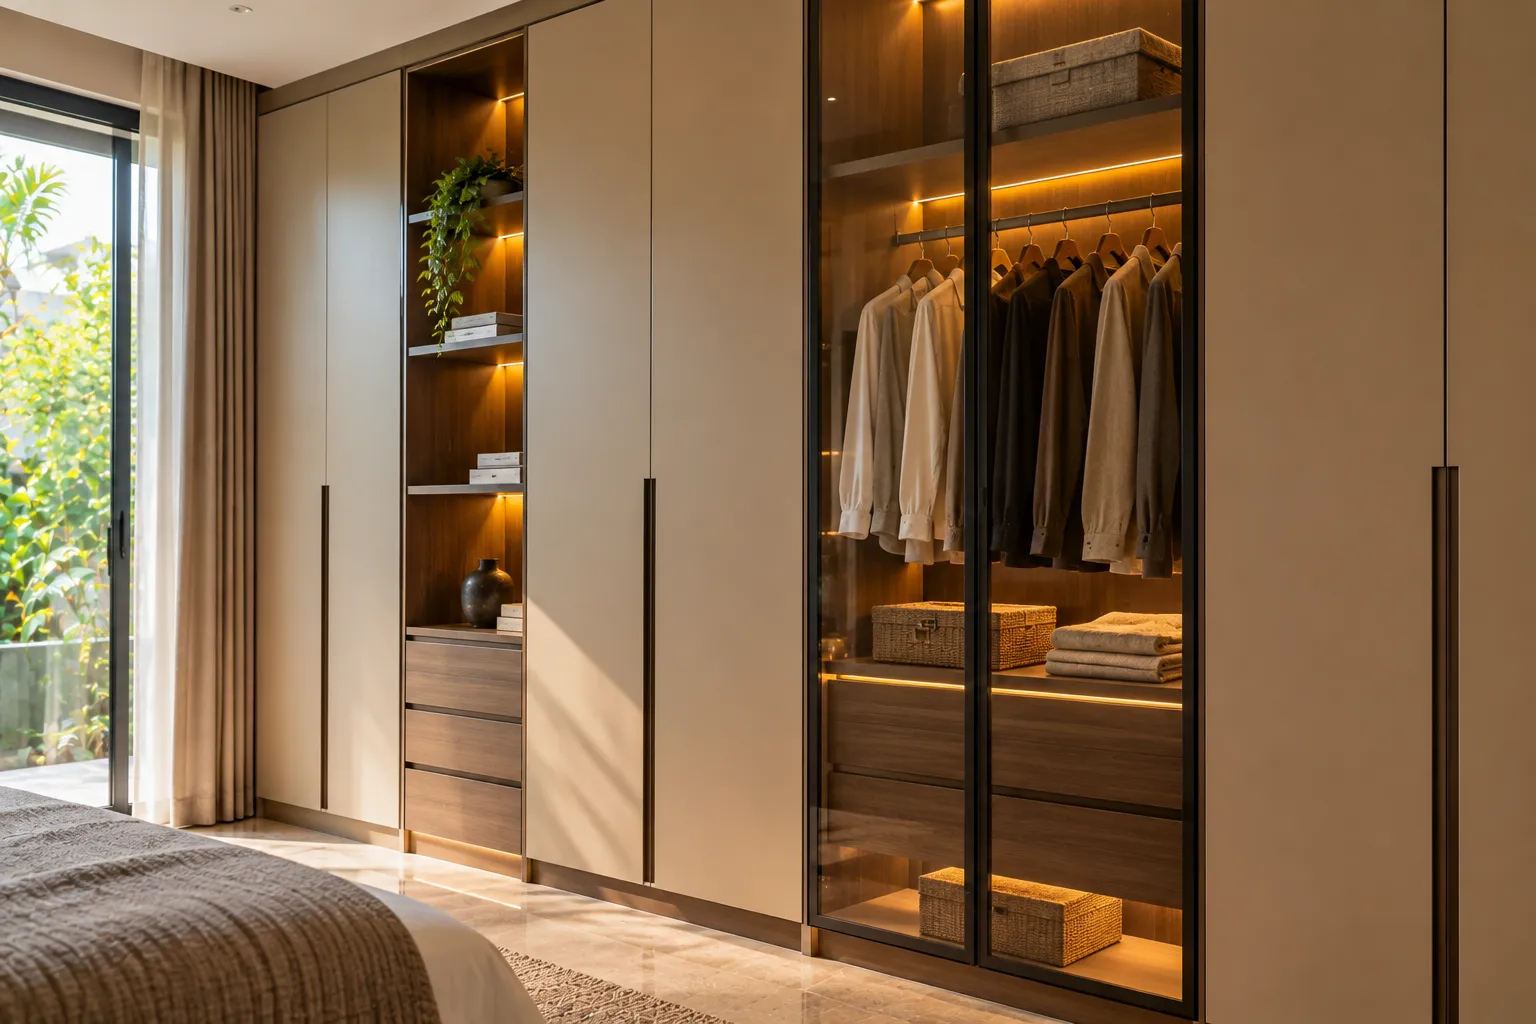
IDR 4,200,000 / linear m
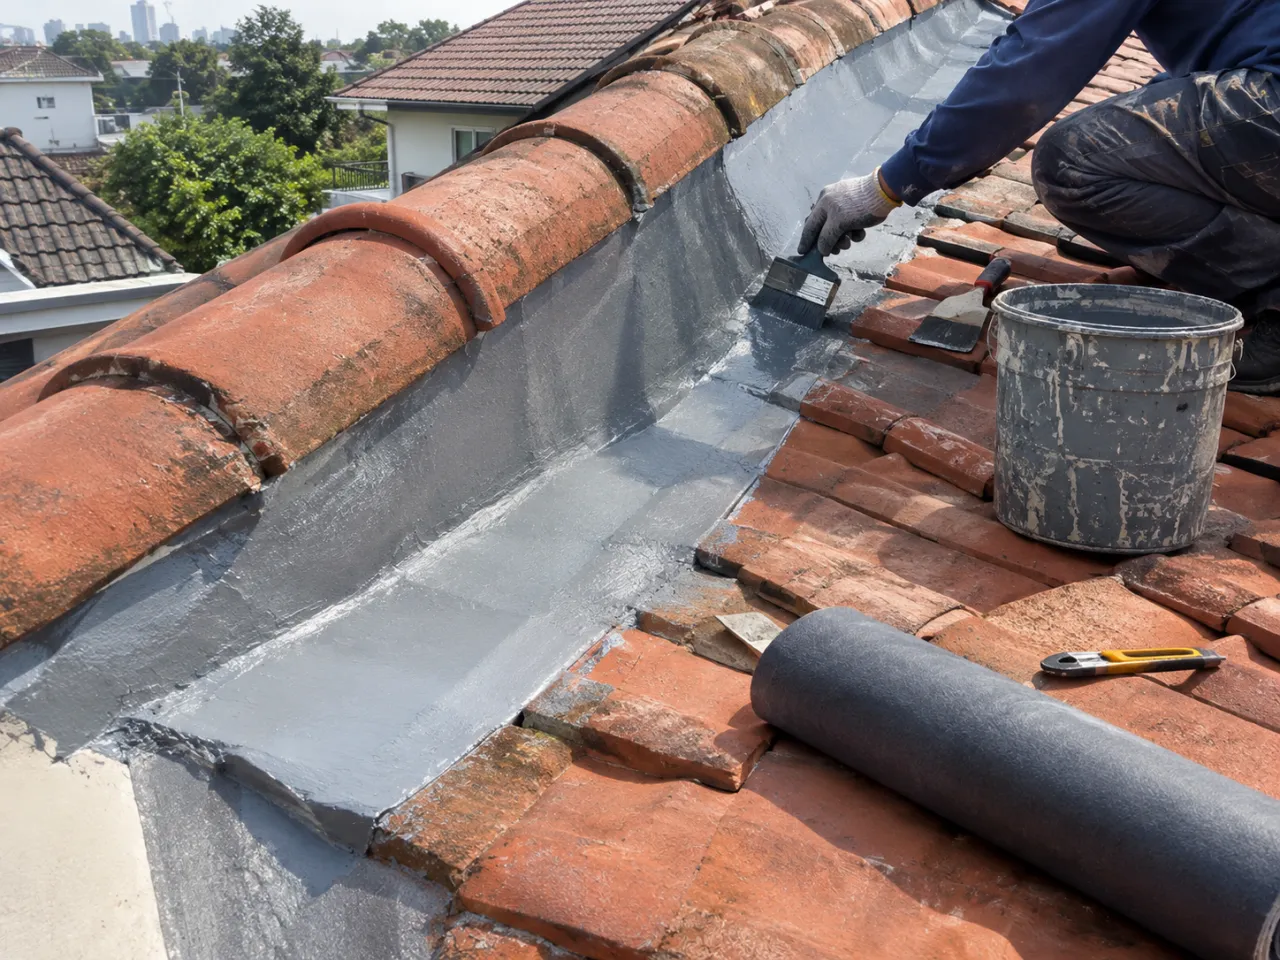
IDR 150,000 / m²
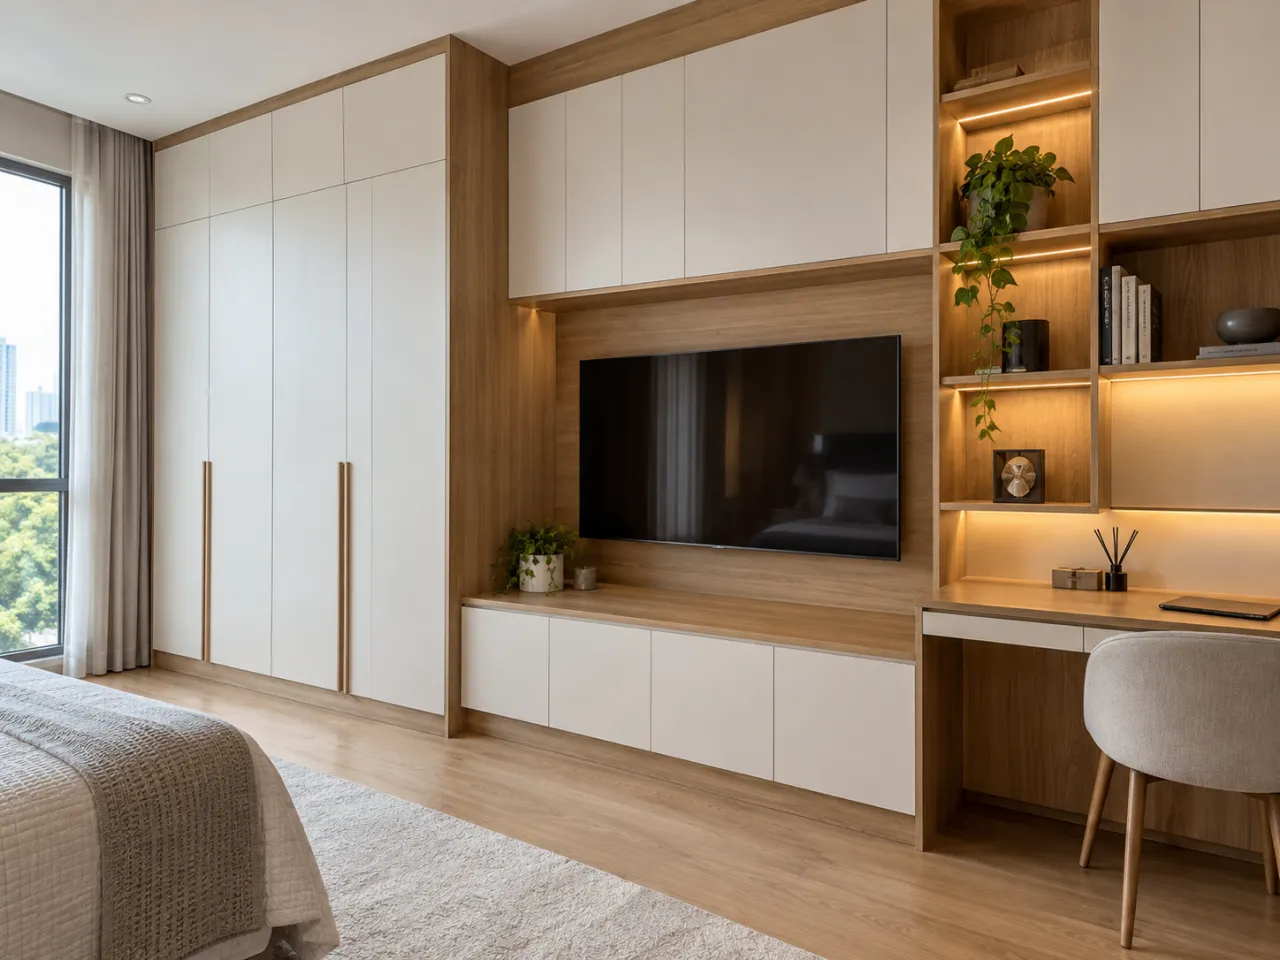
IDR 3,500,000 / linear m
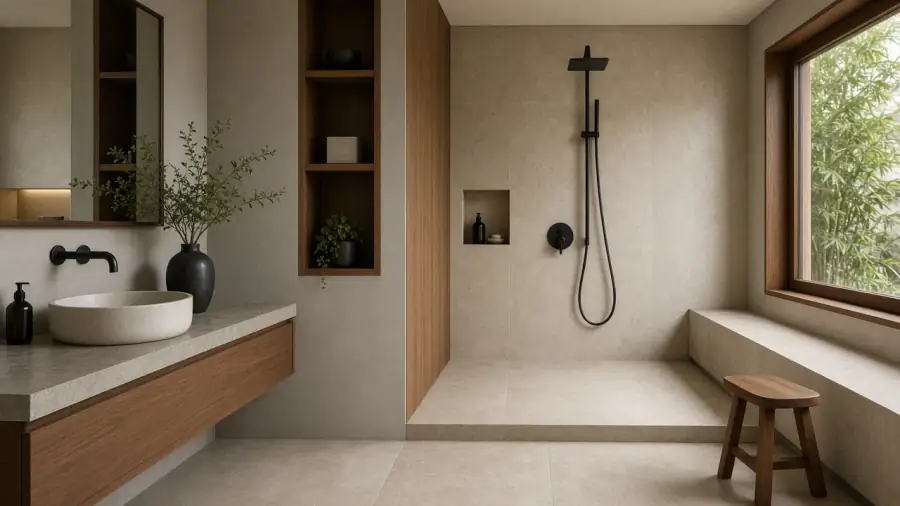
IDR 35,000,000 / package

IDR 2,200,000 / linear m
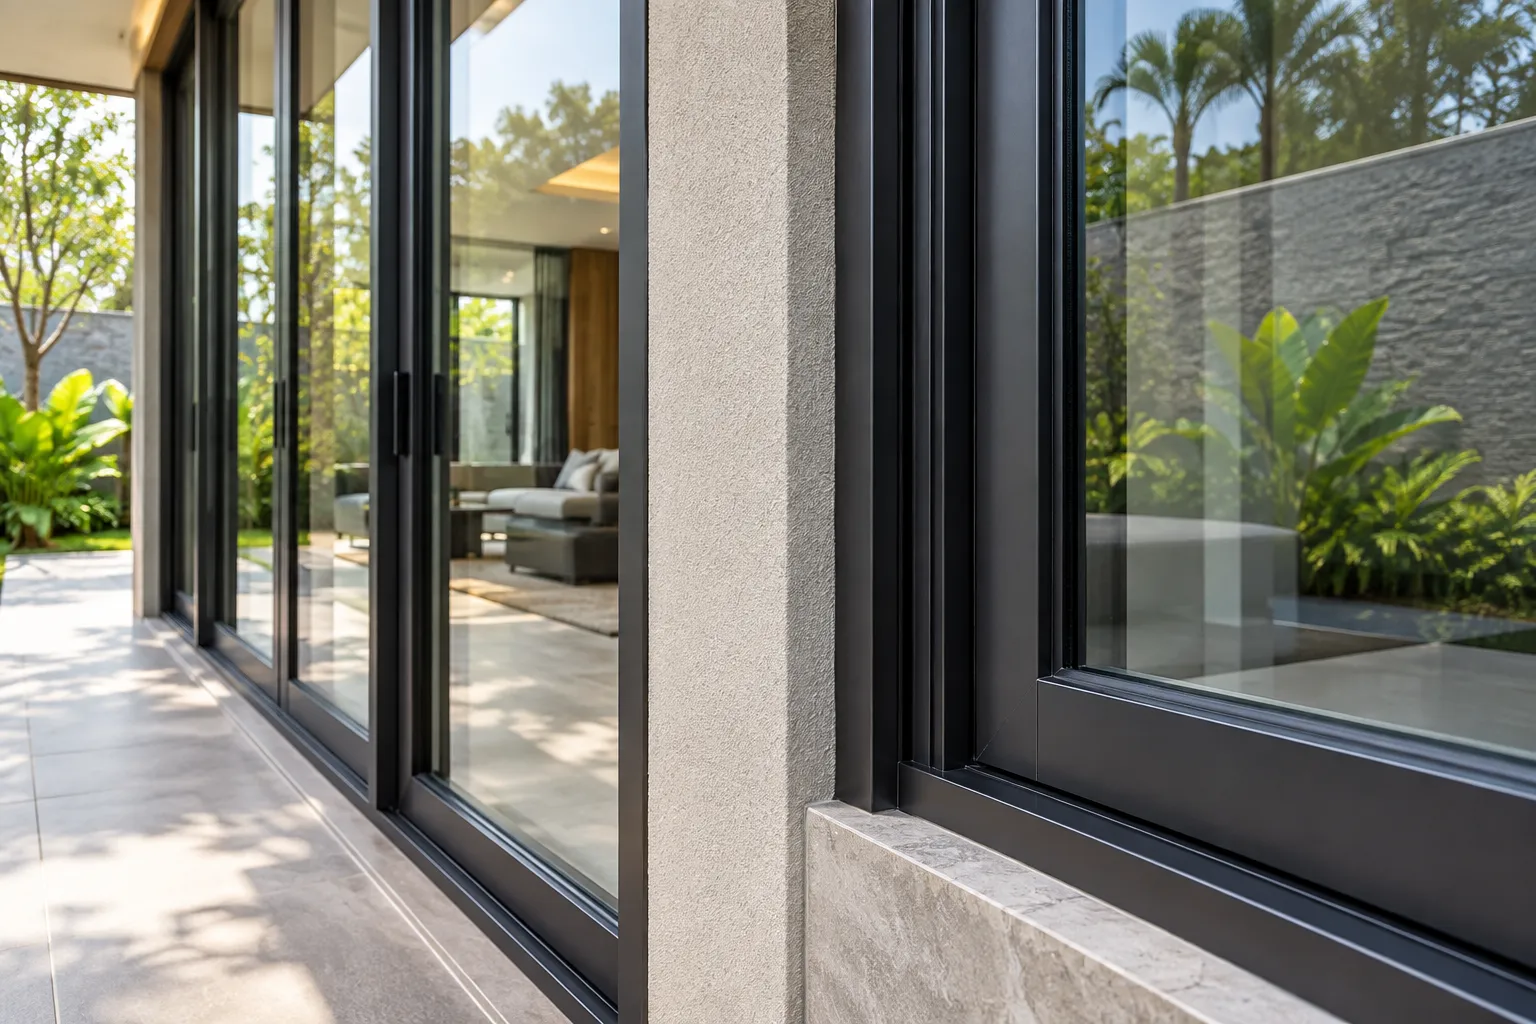
IDR 1,050,000 / m²
IDR 175,000 / point
How it works
This house concept is a starting point. MEETS adapts the design and build to your land and requirements.
01
Consultation
We understand your needs, space function, budget, and project expectations.
02
Site visit
Our team reviews actual site conditions: size, access, utilities, and factors that affect design and cost.
03
Design adjustment
Design, specifications, and scope of work are adapted to your land and requirements.
04
Final proposal
We prepare a quote covering the work, specifications, price, timeline, and project terms.
05
Construction
Work proceeds according to the design, scope, specifications, and agreement through handover.