
Buildings & Facilities
Futsal & Multi-Sport Court
Technical
An outdoor futsal or multi-sport court with a ready-to-play sports floor.
From
IDR 630,000 / m²
per m² · indicative, outdoor floor + sub-base
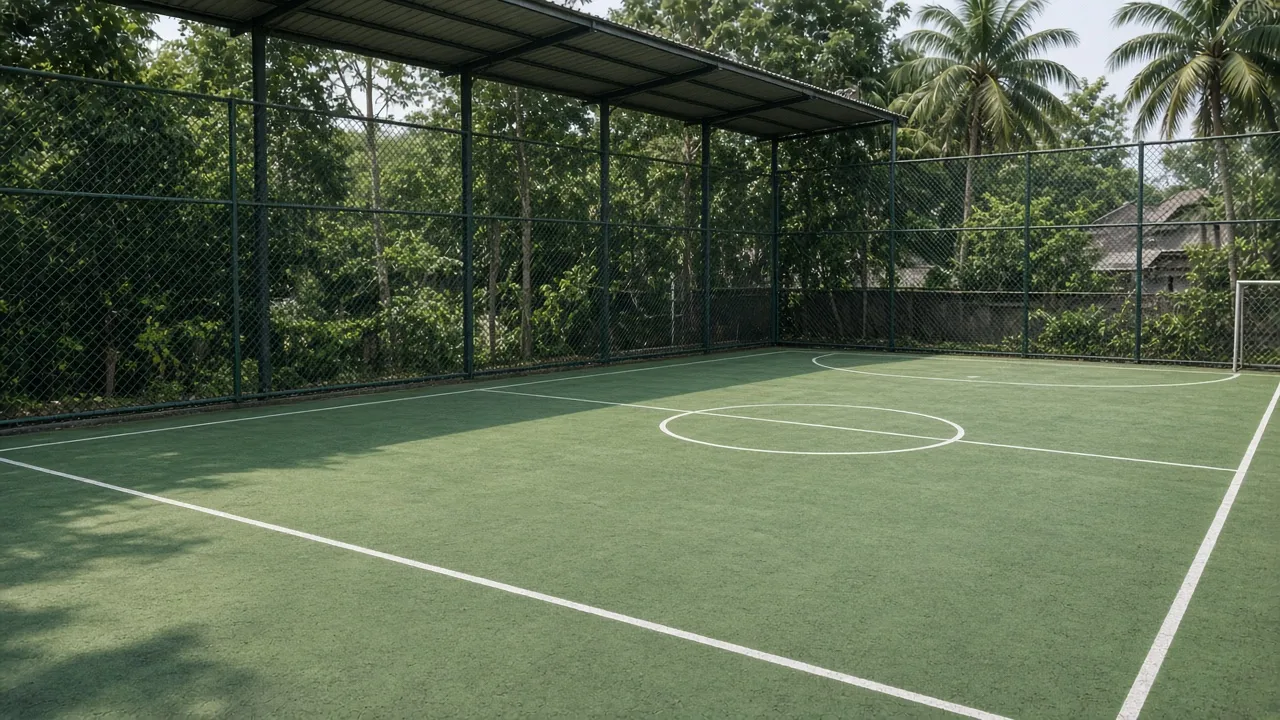
Overview
Futsal & Multi-Sport Court is a building / facility package in the MEETS catalogue. Style noted in the catalogue: Technical. Category: Sports Facilities. Price shown on this page: From IDR 630,000 / m².
Futsal & Multi-Sport Court
A futsal and multi-sport court package for a community, school, or rental business. The estimate uses an indicative per-m² rate for an outdoor sports floor (synthetic grass or equivalent) with sub-base.
A covered hall, LED lighting, and changing rooms are priced separately as needed.
Estimates are indicative. The final price depends on the site, structure, and specifications.
Included scope
- Court site preparation and levelling
- Sub-base
- Outdoor sports flooring
- Basic line markings
Warranty & payment
Warranty
5yrs
Structure
Foundations, columns, beams, slabs, and roof framing we build.
2yrs
Finishes & installations
Floors, walls, ceilings, paint, frames, electrical and plumbing installations.
Factory
Manufactured products
Sanitaryware, lights, pumps, AC units, and other appliances follow the manufacturer's warranty.
Counted from handover. Excludes damage from misuse, natural disasters, or changes by other parties. Full terms are set out in the contract.
Payment terms
| Down payment at contract | 30% |
| 25% physical progress | 17.5% |
| 50% physical progress | 17.5% |
| 75% physical progress | 17.5% |
| 100% progress · handover | 17.5% |
30% down payment at contract. After that you're billed at every 25% of physical progress; the down payment is deducted evenly from each billing (25% − 7.5% = 17.5%).
Often added together
Standard price per unit. Choose tier and quantity when adding.
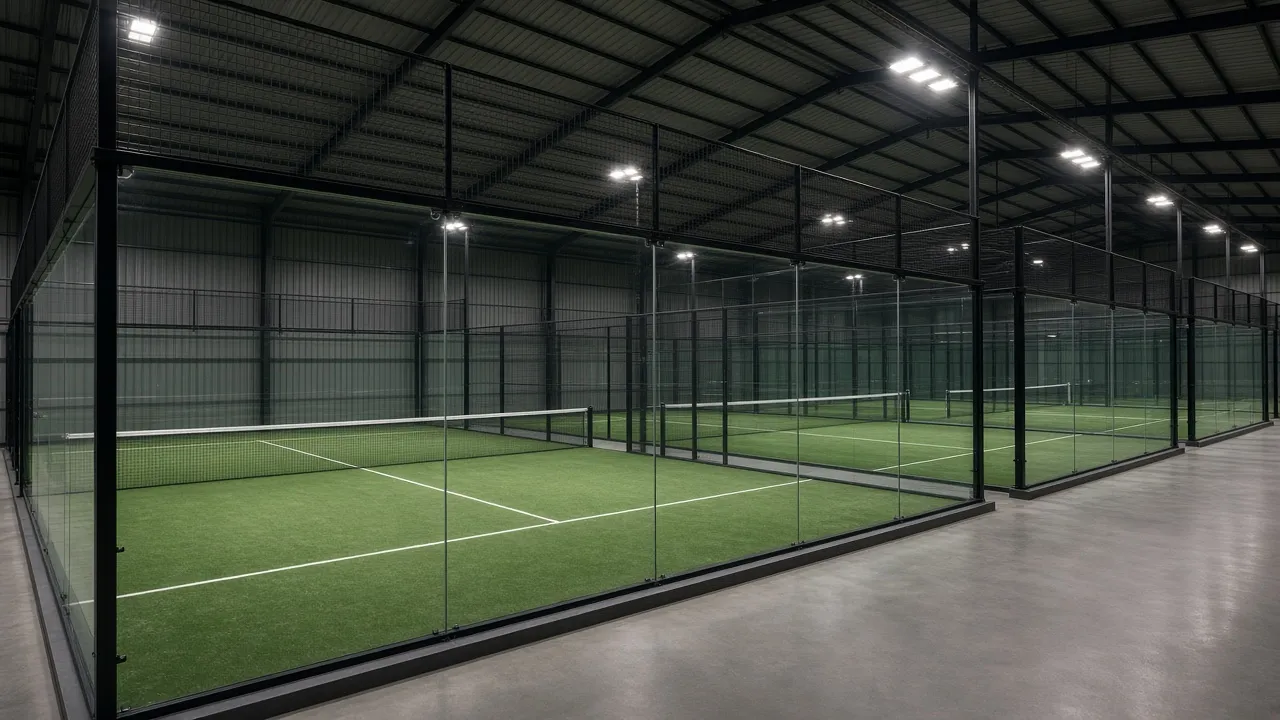
IDR 1,575,000 / m²
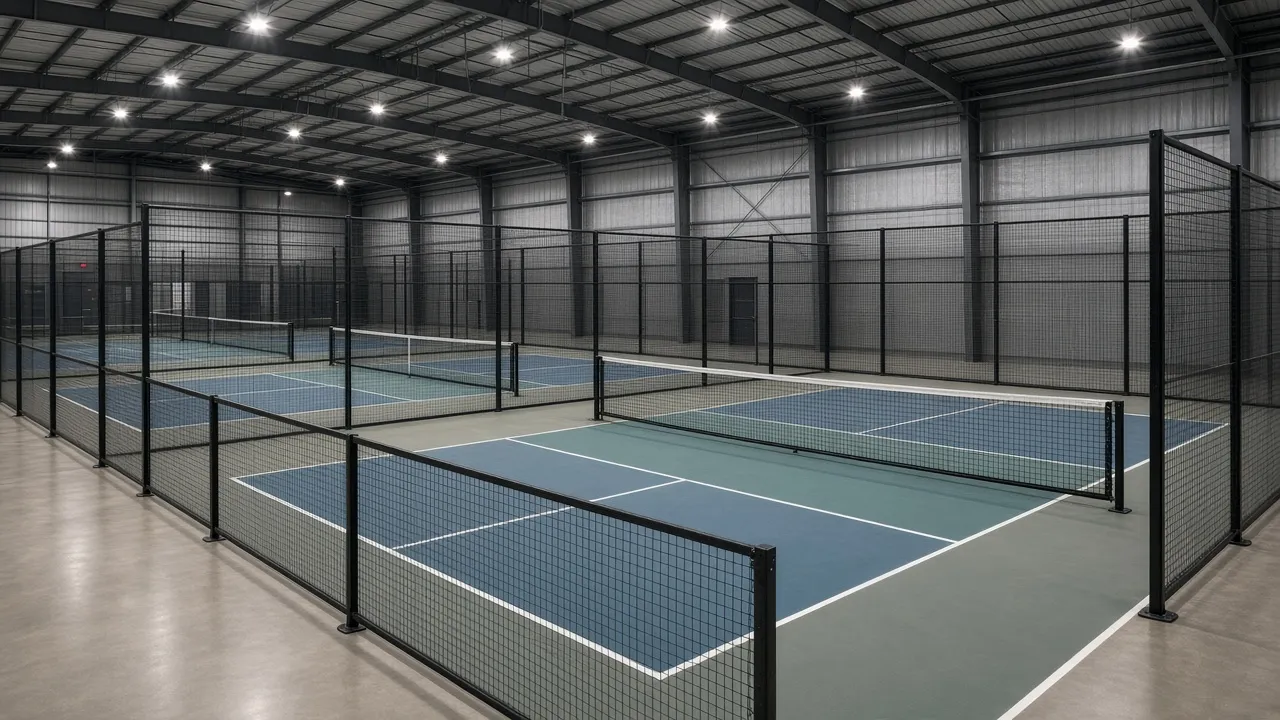
IDR 900,000 / m²
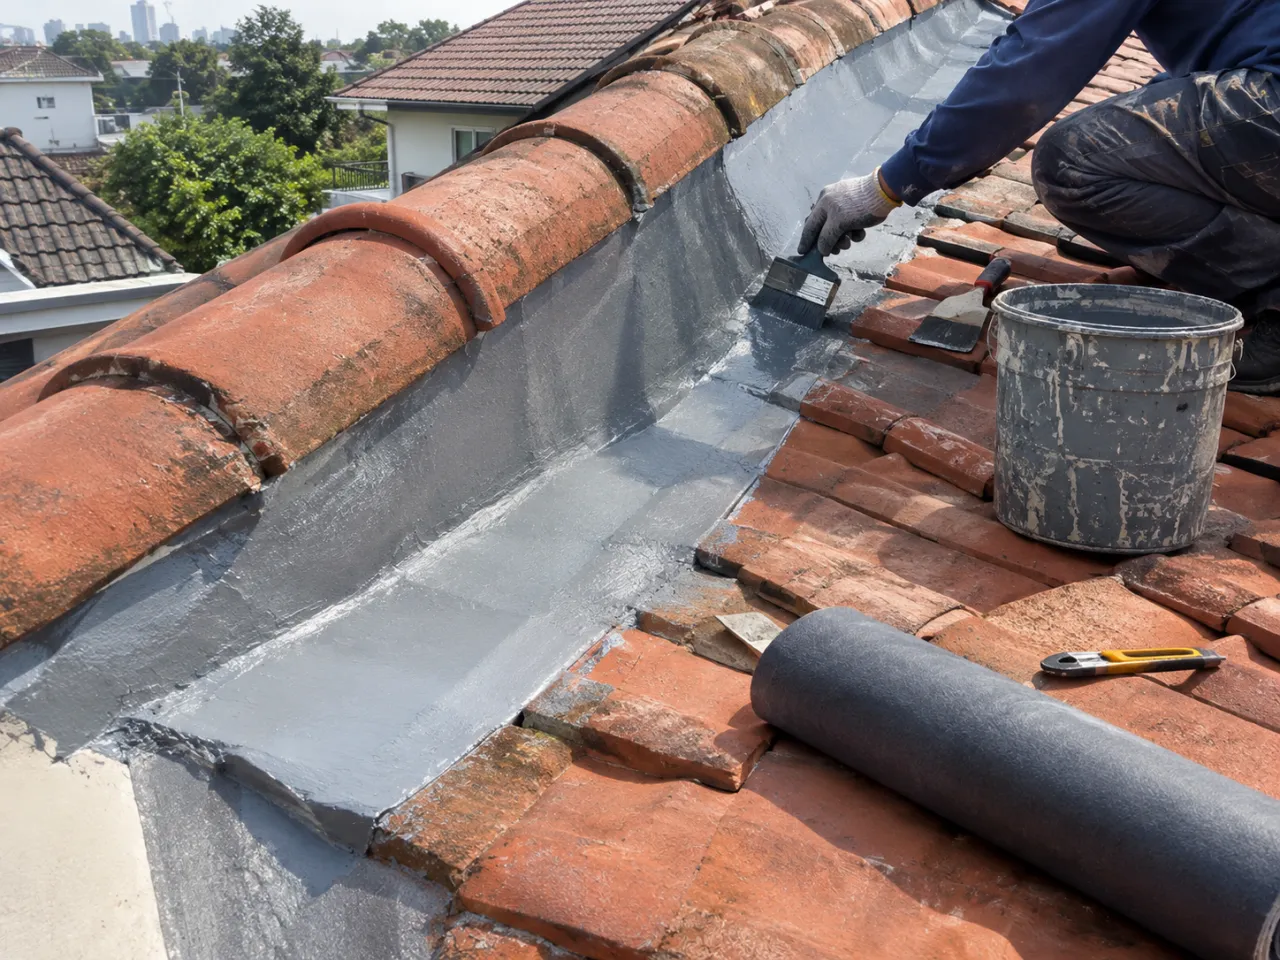
IDR 150,000 / m²
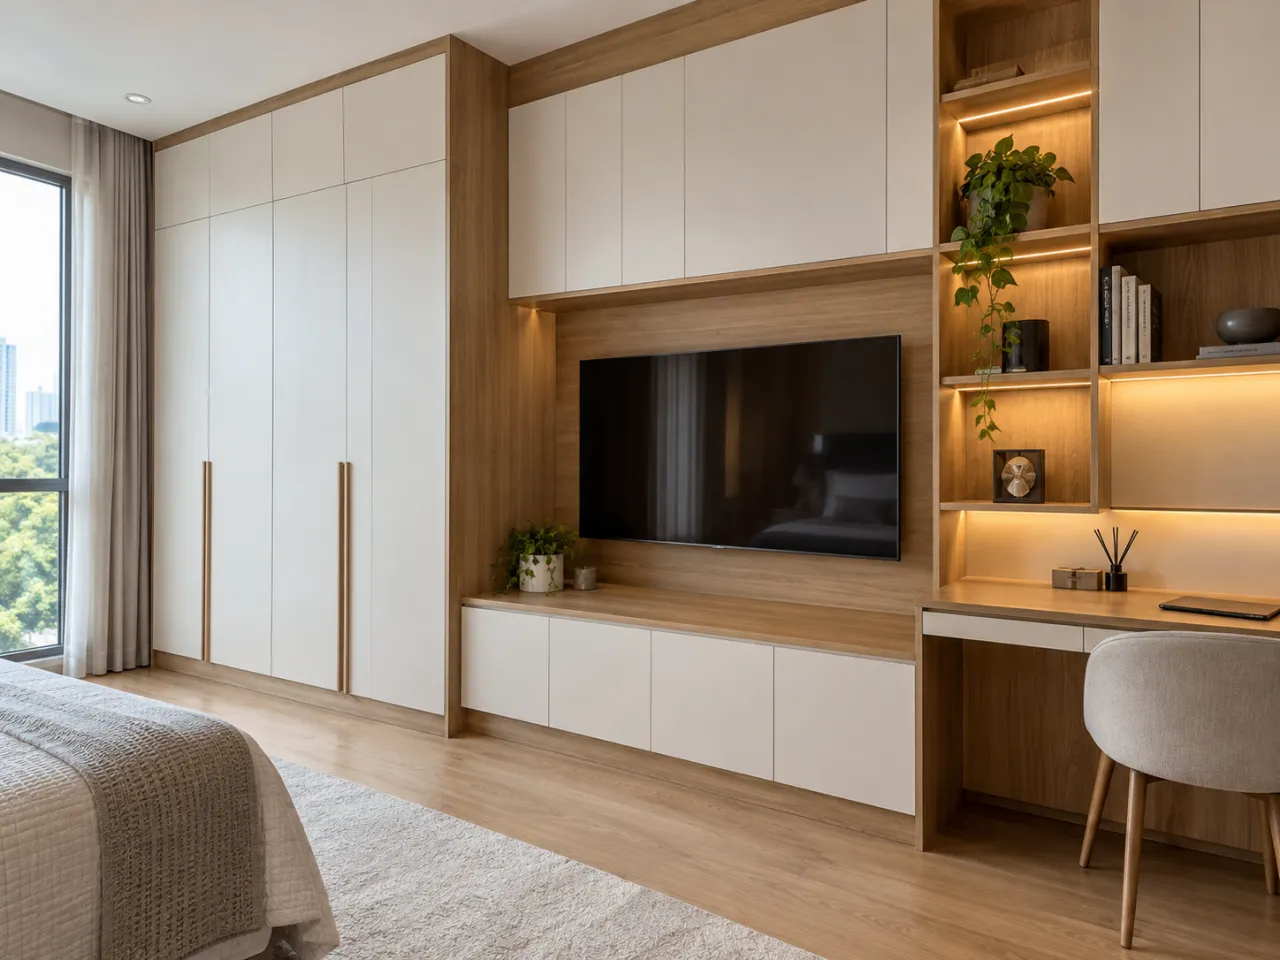
IDR 3,500,000 / linear m

IDR 2,200,000 / linear m
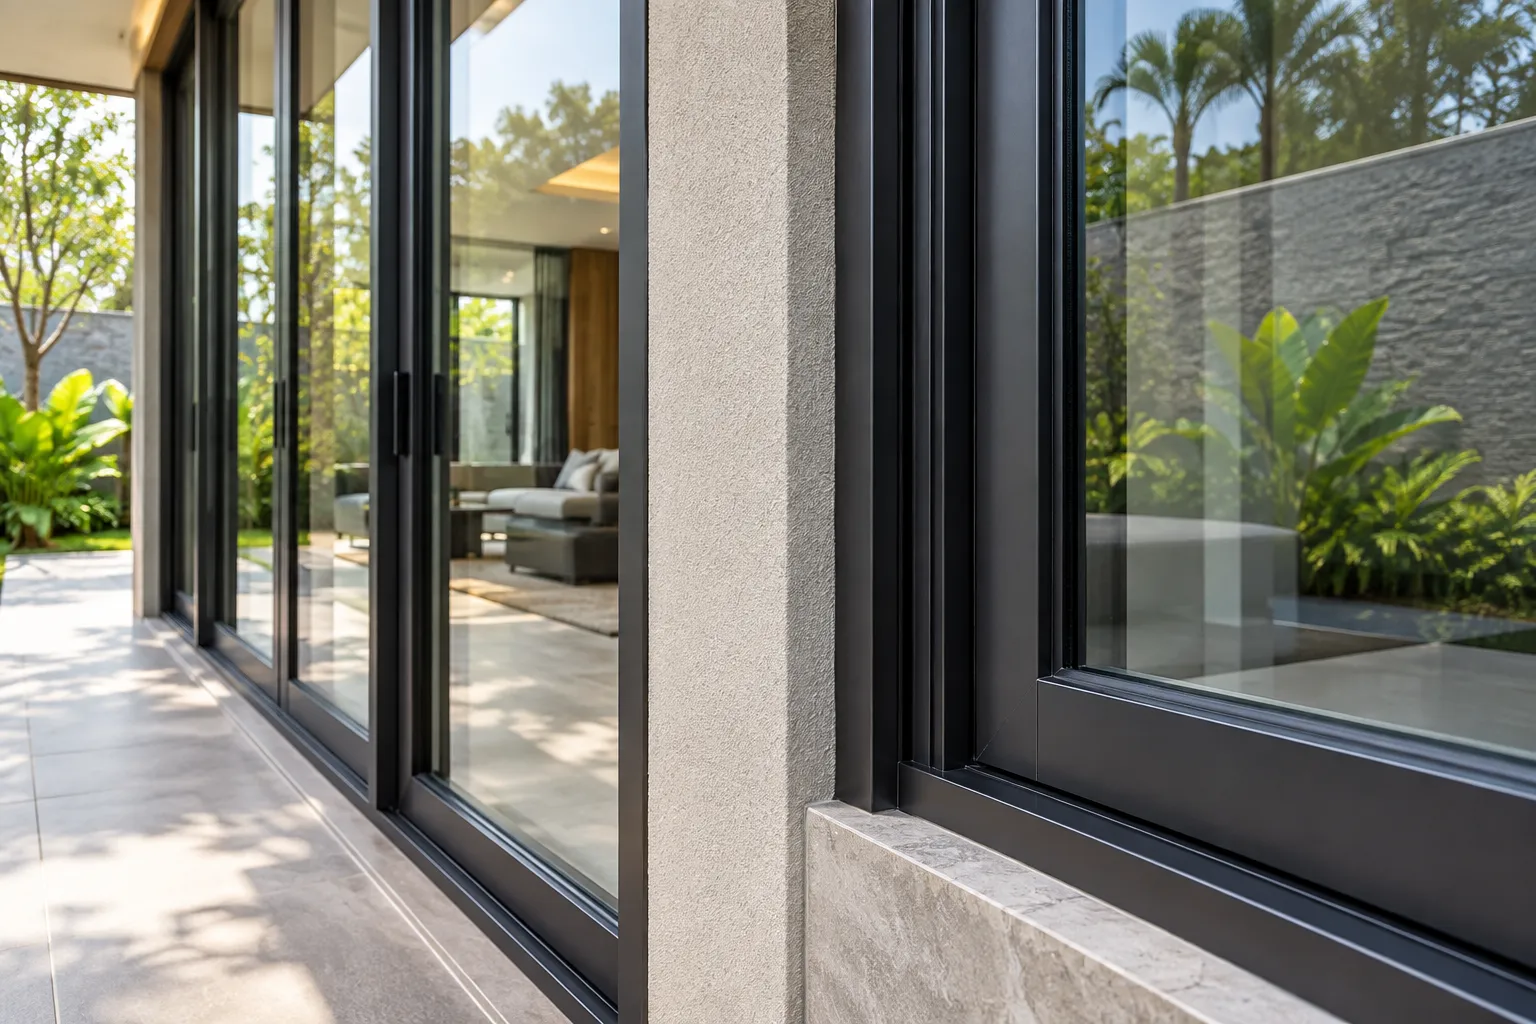
IDR 1,050,000 / m²
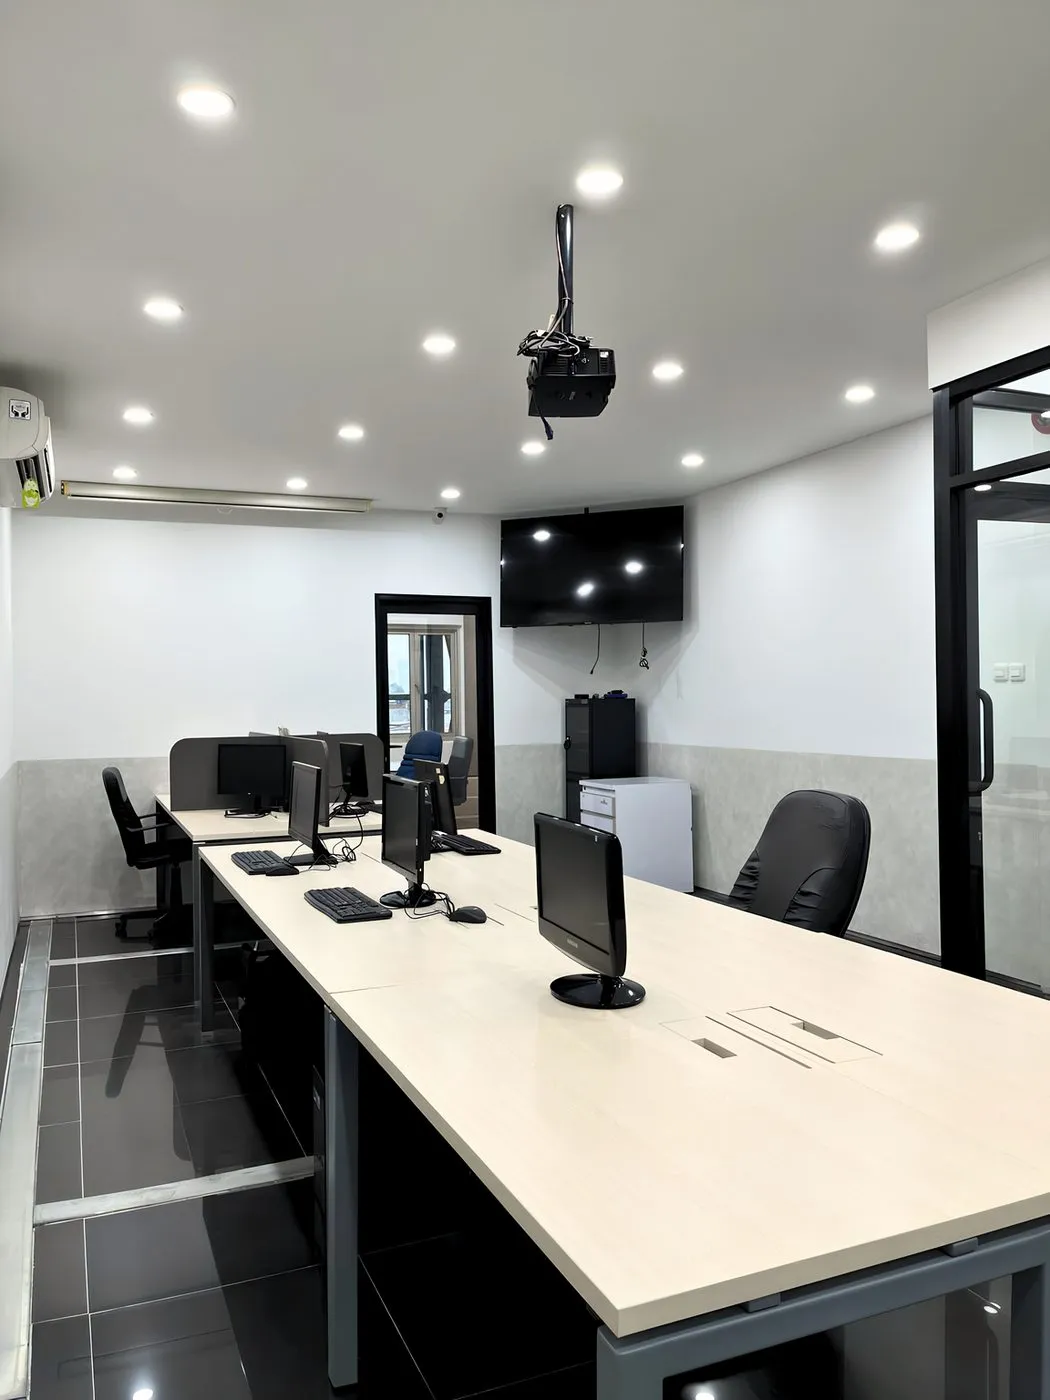
IDR 175,000 / point
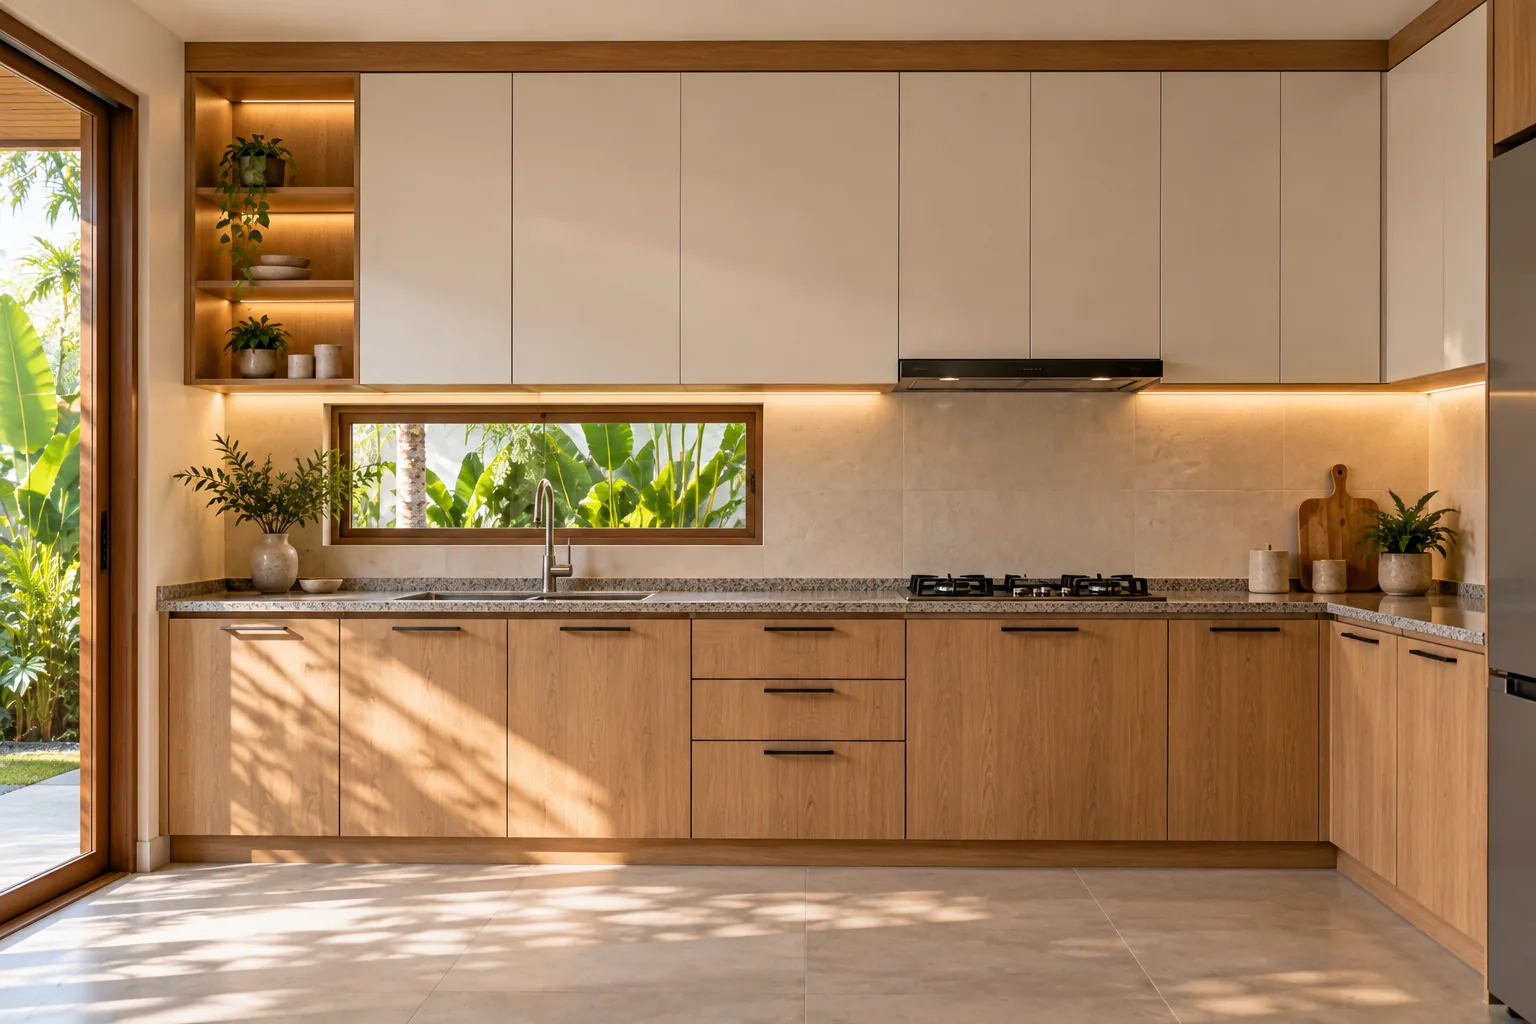
IDR 5,400,000 / linear m
IDR 6,000,000 / m²
IDR 2,200,000 / linear m
How it works
This design is a starting point. MEETS adapts the specifications and delivery to your project needs.
01
Consultation
We understand your needs, space function, budget, and project expectations.
02
Site visit
Our team reviews actual site conditions: size, access, utilities, and factors that affect design and cost.
03
Design adjustment
Design, specifications, and scope of work are adapted to your land and requirements.
04
Final proposal
We prepare a quote covering the work, specifications, price, timeline, and project terms.
05
Construction
Work proceeds according to the design, scope, specifications, and agreement through handover.